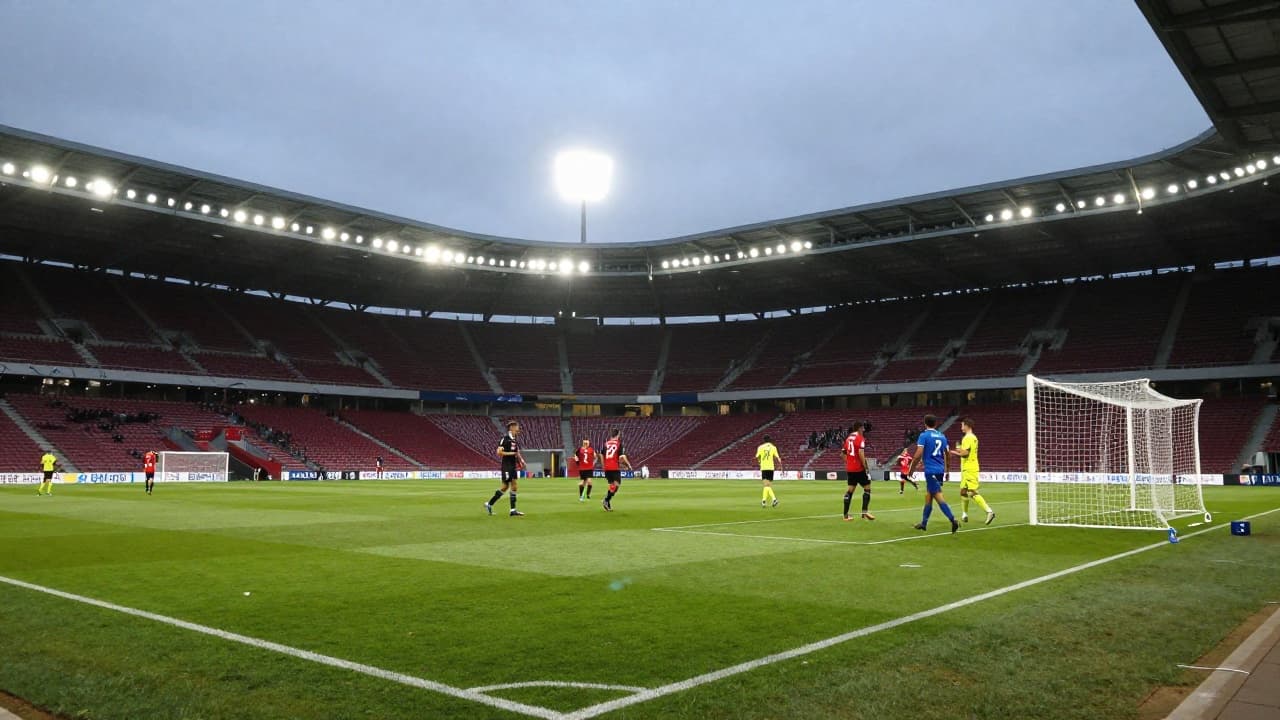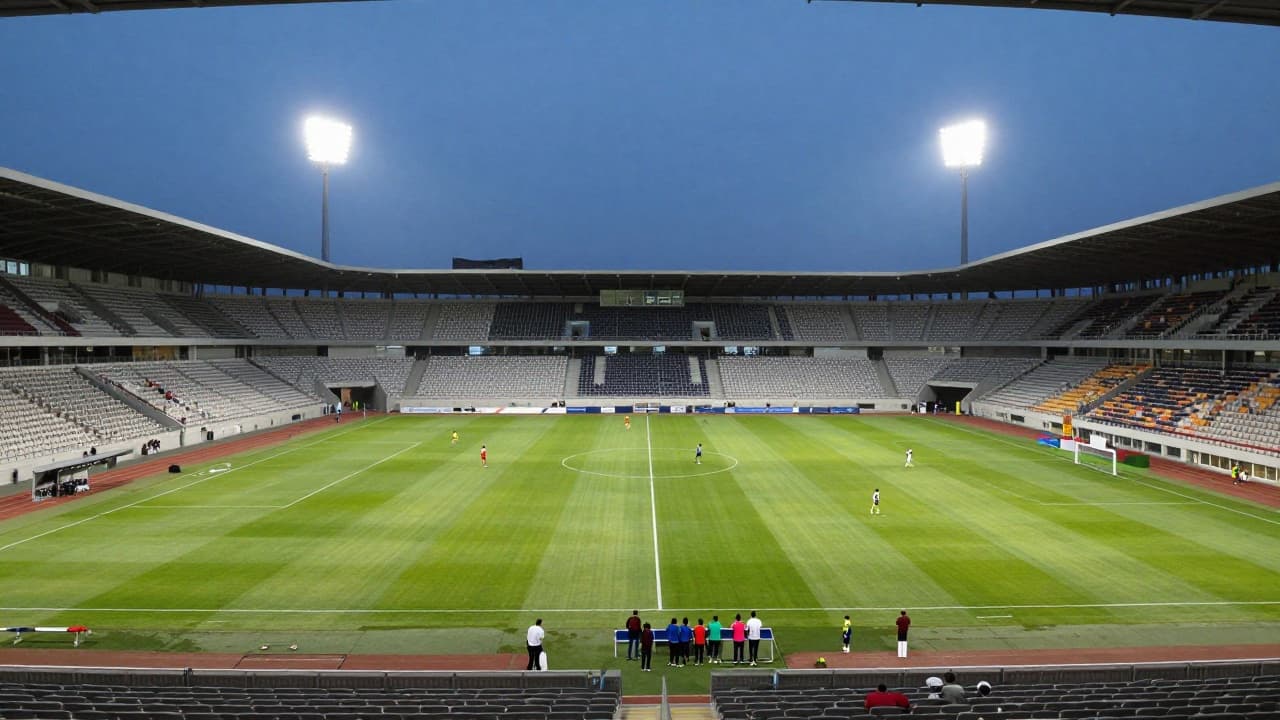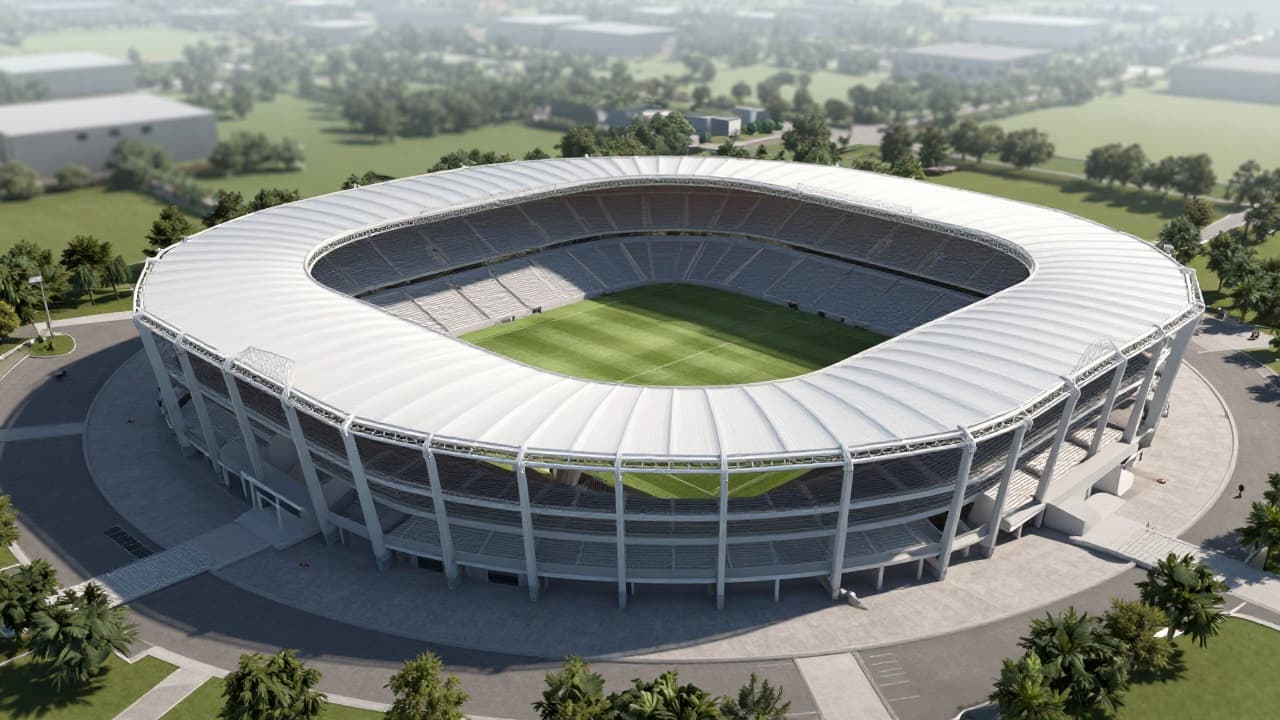
The issues surrounding the new Maksimir arose seven months ago, with the stadium becoming one of the most contentious topics in Zagreb just days after the winning project was unveiled. The winning solution is the project by the Milan-based studio VG13 Architects, which has met with strong resistance from Dinamo fans.
Following the fans, key figures involved in the project have distanced themselves to varying degrees. Dinamo’s president, Zvonimir Boban, was a member of the judging panel and voted for the winning solution, but subsequently stated that the fans' objections should be taken into account. Prime Minister Andrej Plenković has raised the question of whether the tender should be annulled, while the Zagreb mayor has stated that all legally permissible options are open following the expiration of the appeal period.
Dinamo has been in communication with the City of Zagreb for several years regarding what the new Maksimir should contain and how it should function. The communication with the city was previously the domain of a special committee for the stadium, established by the club's then-executive board. The task of the special committee was, with the support of other club bodies, to clearly articulate the requirements of the stadium's main user.
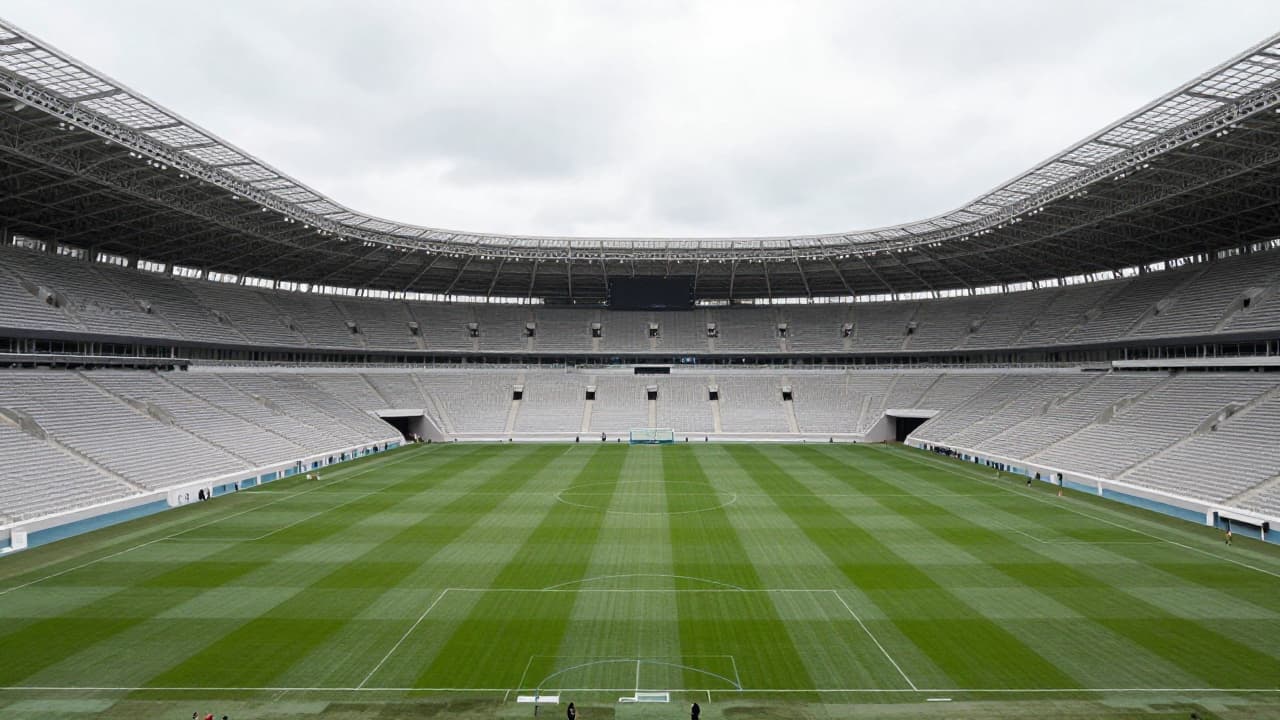
The northern stand, the traditional home of the Bad Blue Boys, was to remain unique and single-storey. The stadium was to provide space for a club museum. One of Dinamo's key demands concerned the stadium's geometry. The Institute for Spatial Planning of the City of Zagreb then shaped a programme in which these wishes and instructions were consolidated. This document contained a clear requirement that the stadium be enclosed, with Dinamo explicitly requesting enclosed corners. In the document produced in collaboration with Dinamo, it stated: 'All stands on the stadium should be connected and form a single unit (corner sections to be utilised/closed).'
Between December, when this programme was defined, and March, when the final tender conditions were published, the Architects' Society of Zagreb (DAZ) changed this very sentence. The other wishes and requirements of Dinamo were not significantly altered. Instructions regarding the northern stand, the organisation of the other stands, and other key elements were transferred almost unchanged. In the final tender document, it was stated: 'The architectural solution must provide a cohesive and connected structure of the stands. For the optimisation of long-term operational costs, the western, eastern, and southern stands are to be organised in two independent levels: a primary lower level and a smaller upper level which can be closed during events with fewer attendees. The northern stand is to remain a single, indivisible unit regardless of the number of seats, with the northern stand traditionally used by the local club's fans.'
Architects were not permitted to intervene in the content of the programme. According to the information available, DAZ sought to loosen the criteria for certain conditions, such as the exact position of the museum, so that the tender would not receive identical submissions. DAZ changed the key sentence of the entire programme. All other requests from Dinamo were effectively copied, and DAZ did not intervene in them at all. Even 87 of the 88 submitted projects provided for a connected stadium bowl. The winning entry, VG13, took a different approach and opened up four large corners of the stadium. Almost all authors interpreted the task in the same way, while the only work that went in the opposite direction ultimately won. The tender is part of a formal procedure, and there are legal mechanisms by which the outcome of the tender can be challenged.