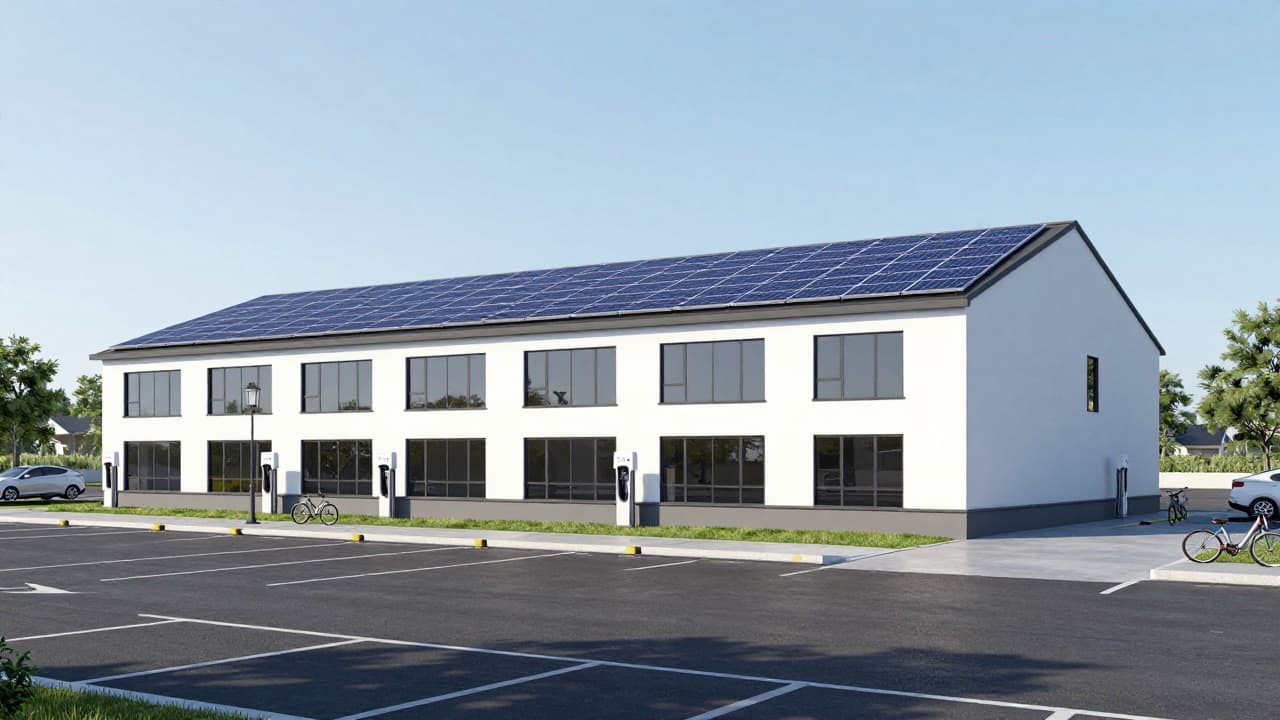
A press conference was held at Dom Marinići to mark the completion of the building's energy renovation, valued at 796,598.16 euros including VAT. The works were carried out by the company Colossal d.o.o. from Opatija. Attending the conference were the head of the Viškovo municipality, Sanja Udović, her deputy Denis Mladenić, Tibor Tramišak, head of the Department for the Utility System and Investments, and project manager Siniš Krunić from Delfin Group d.o.o.
Following the renovation, the building was classified as energy class A based on the specific annual energy required for heating, while based on specific annual primary energy, it falls into class A+. A photovoltaic system has been installed on the roof, which will produce electricity for the needs of Dom Marinići. Better working conditions will be provided to the Lim Band, the Halubjan Cultural and Art Society, the Halubje Association, the Retired Persons' Association, and the Association of Croatian Veterans of the Homeland War.
The municipality of Višk was granted non-repayable funds in the amount of 447,343.63 euros from the Recovery and Resilience Plan. The contract was signed in June 2024 by the Ministry of Spatial Planning, Construction and State Property and the Environmental Protection and Energy Efficiency Fund. As part of the energy renovation, works were carried out on the facade, roofs, ceilings, and walls, and the external joinery was replaced.
High-efficiency lighting, a heat pump, and a photovoltaic system were installed, along with a charging station for electric vehicles, a lifting platform for people with disabilities, and a bicycle parking area. The annual thermal energy demand for heating was reduced by 59.46 per cent, primary energy consumption by 85.76 per cent, and CO2 emissions by 91.17 per cent. The share of renewable energy usage after the renovation is 100 per cent.
Parallel to the energy renovation, works on the renovation of the Dom are nearing completion. The building has been partially extended, thereby gaining an additional hundred square metres of space. Four new office spaces will be located in the building. The existing external staircase on the north side of the building was removed, and following the installation of a lift, a new internal staircase was added.
The sanitary facilities were renovated, an additional sanitary facility for people with disabilities was installed, and the interior space on the floor was adapted. By reorganising the space, the multi-purpose hall on the floor of Dom Marinići was expanded, which will continue to serve for holding cultural and social events. Following the completion of the construction works, the purchase of equipment for the interior decoration of the space will follow.